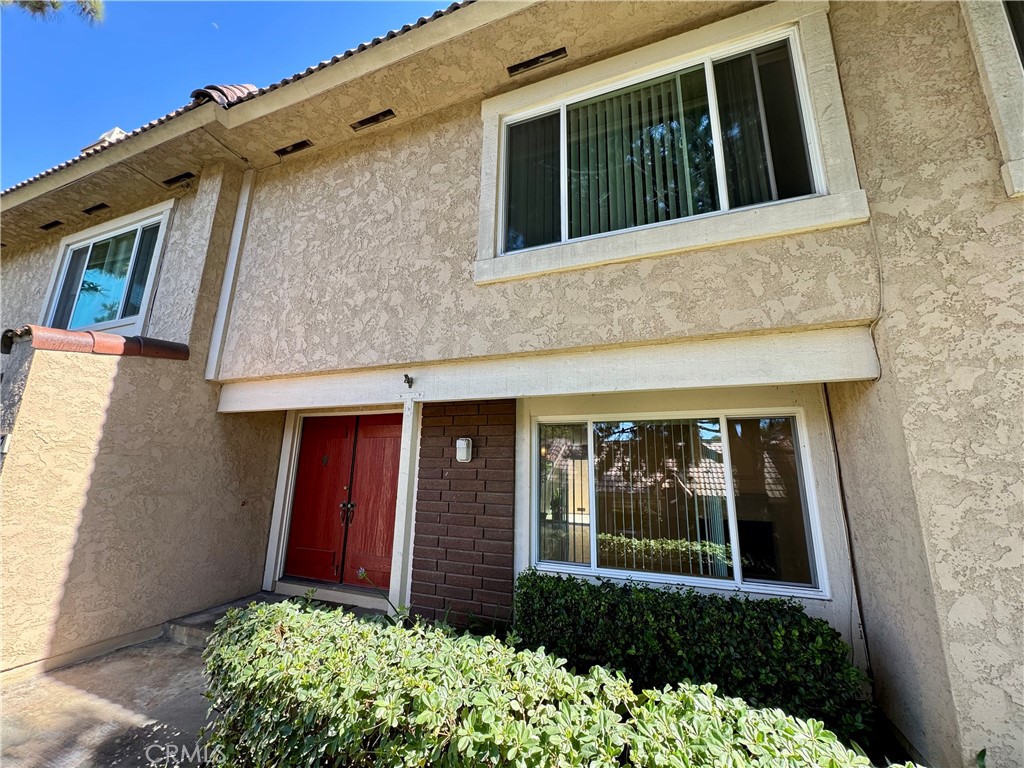
Two-story stucco home with a red double front door and shrubs along the entry.
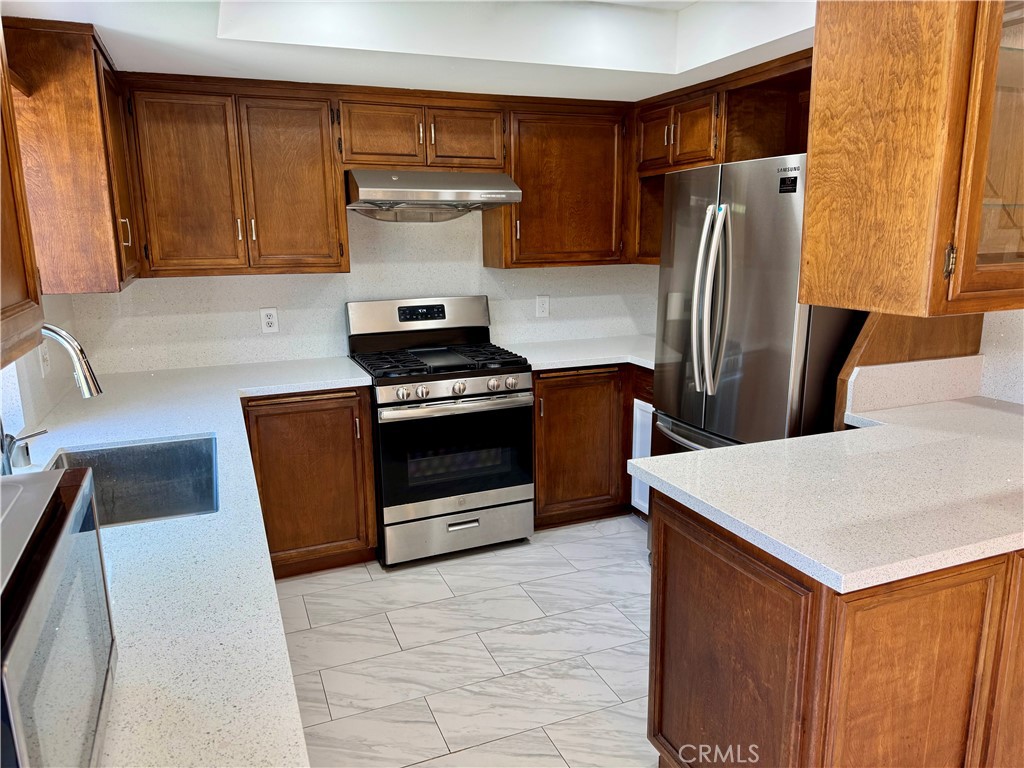
Kitchen with dark wood cabinets, light countertops, stainless steel appliances, and a marble-look tile floor.
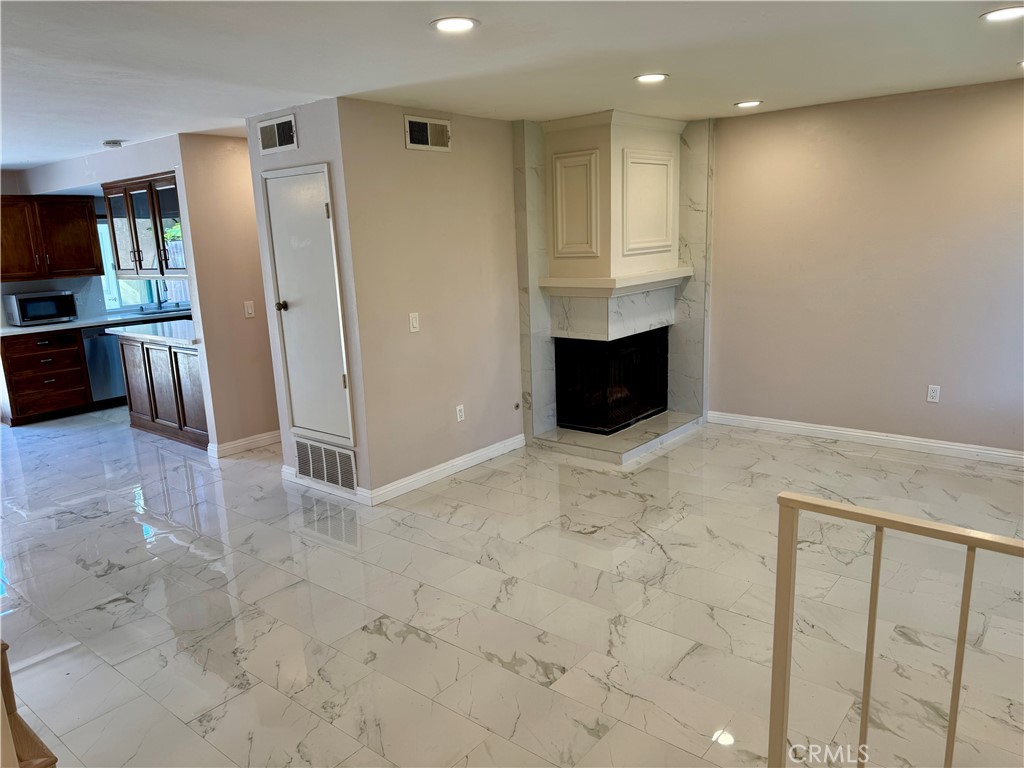
Unfurnished living room with a marble-surround corner fireplace and glossy tile flooring.
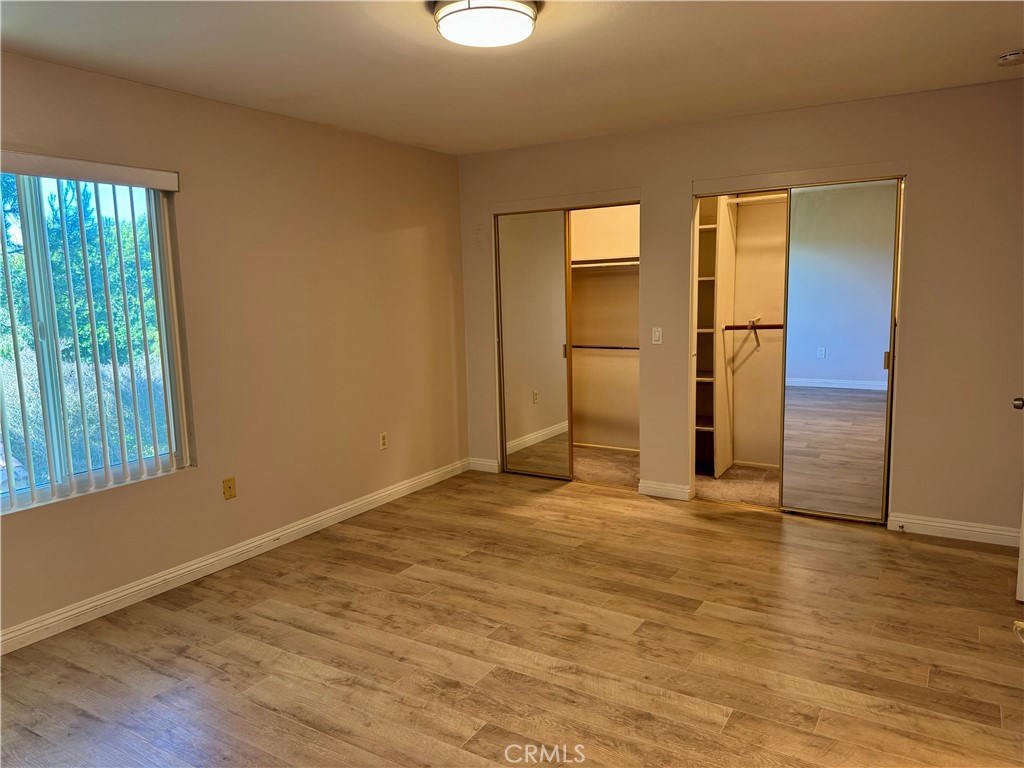
Empty bedroom with wood-look flooring, vertical blinds, and mirrored closet doors.
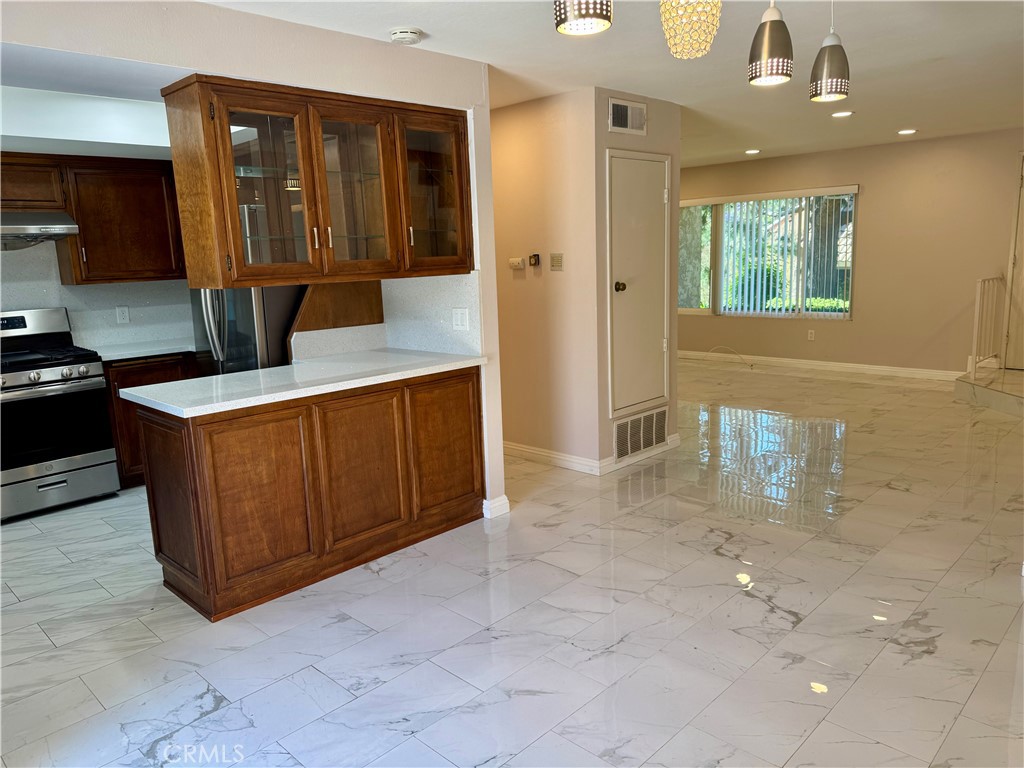
Unfurnished kitchen with dark wood cabinets and a white-topped peninsula beside a bright, tiled dining area.
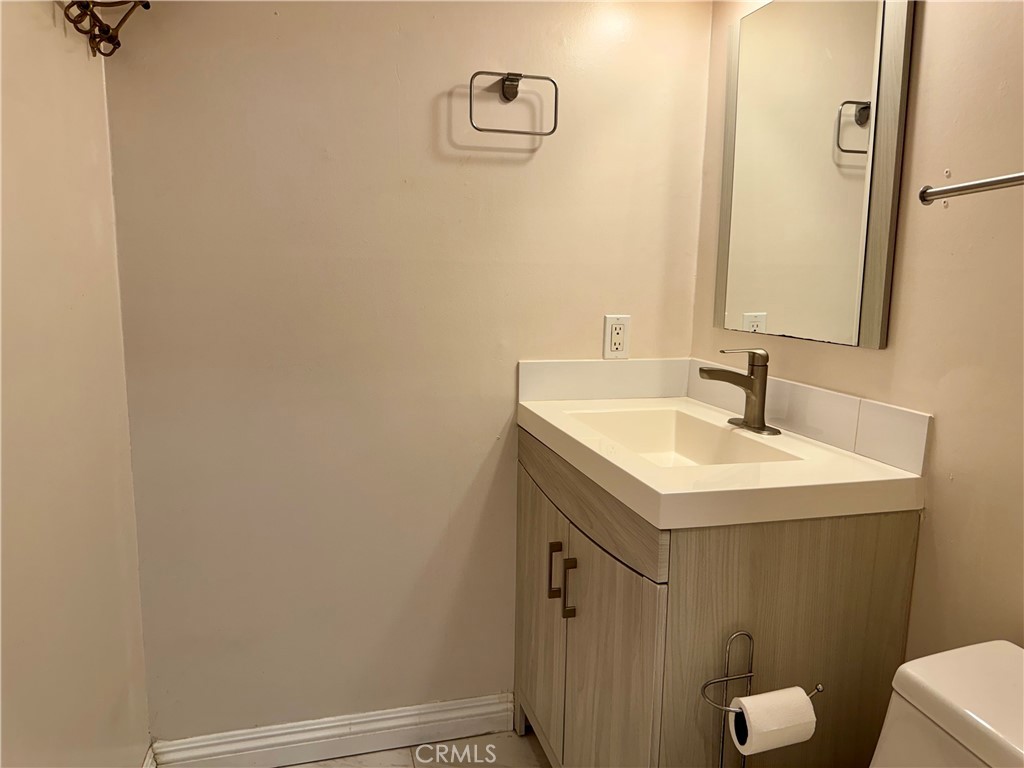
Bathroom vanity with a light wood cabinet, white sink, and wall mirror.
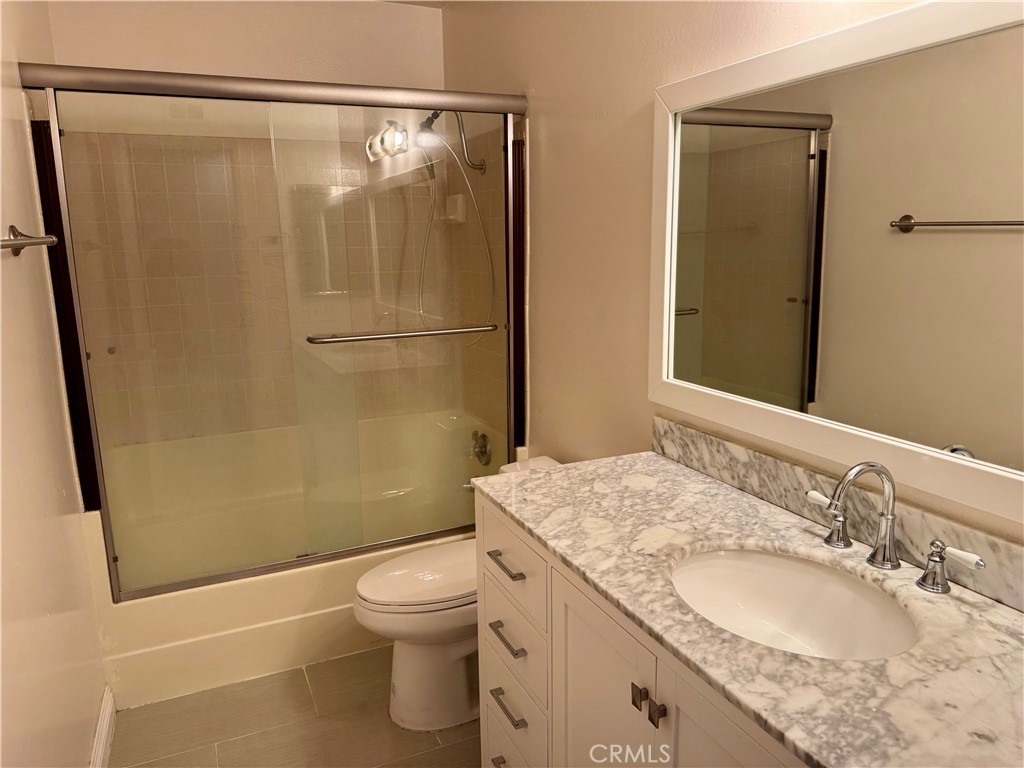
Bathroom with a glass-enclosed tub and shower and a gray-veined stone vanity.
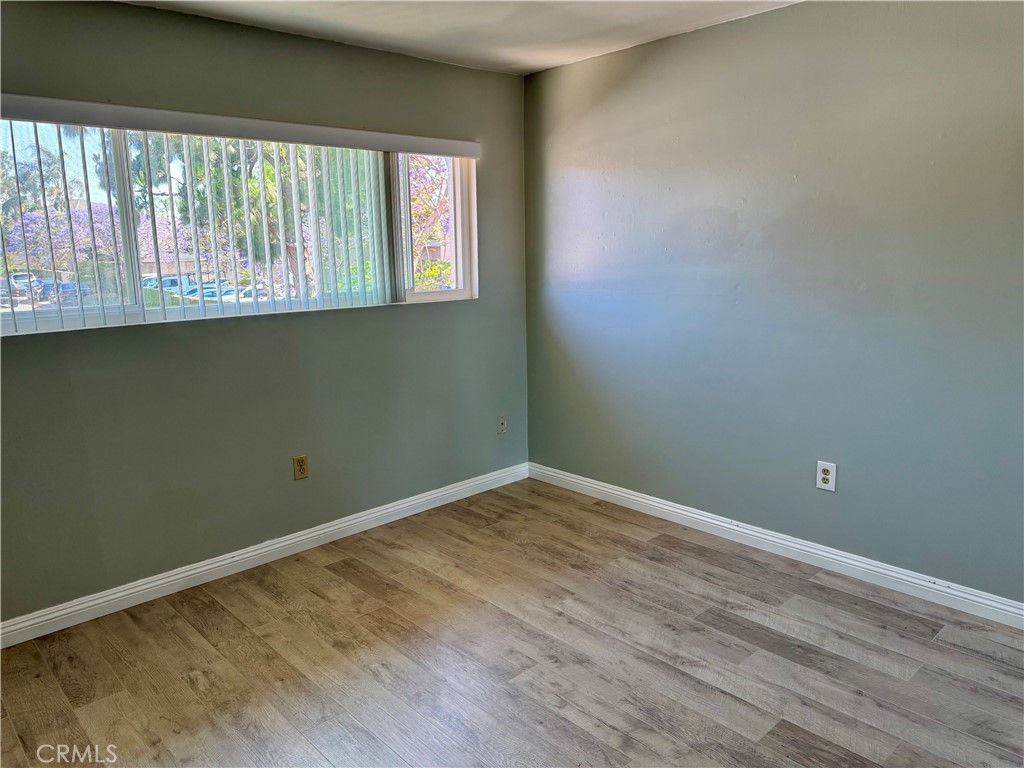
Empty room with wood-look flooring and a wide window with vertical blinds.
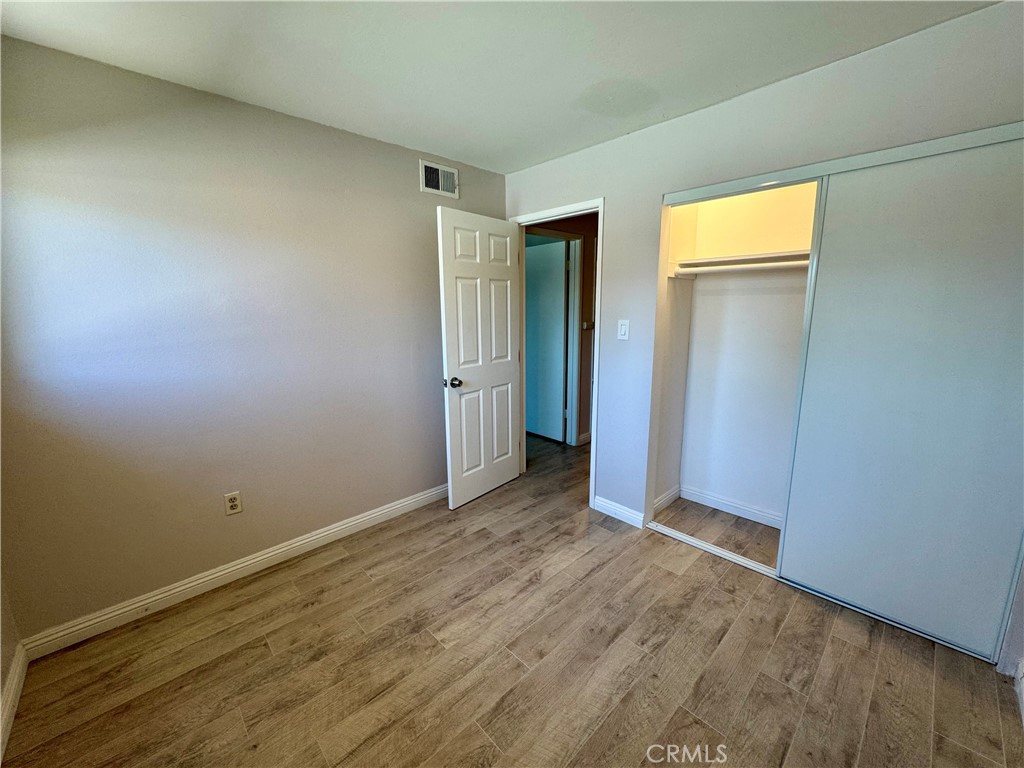
Empty bedroom with wood-look flooring and a mirrored sliding-door closet.
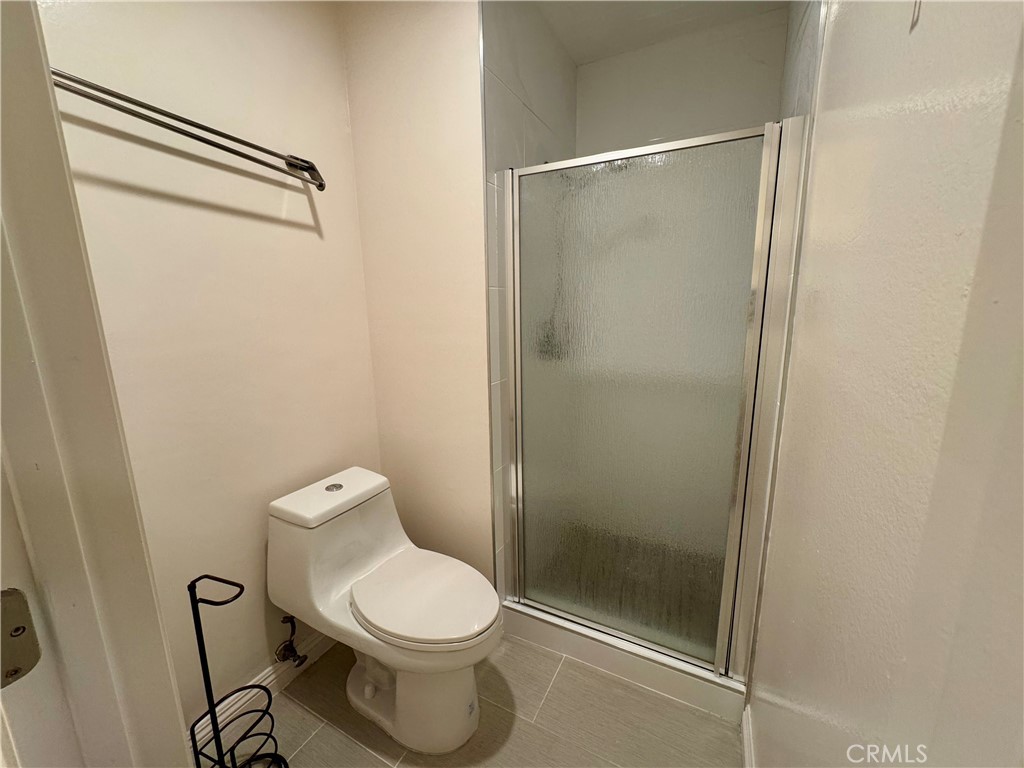
Bathroom with a frosted-glass shower enclosure, white toilet, and gray tile floor.
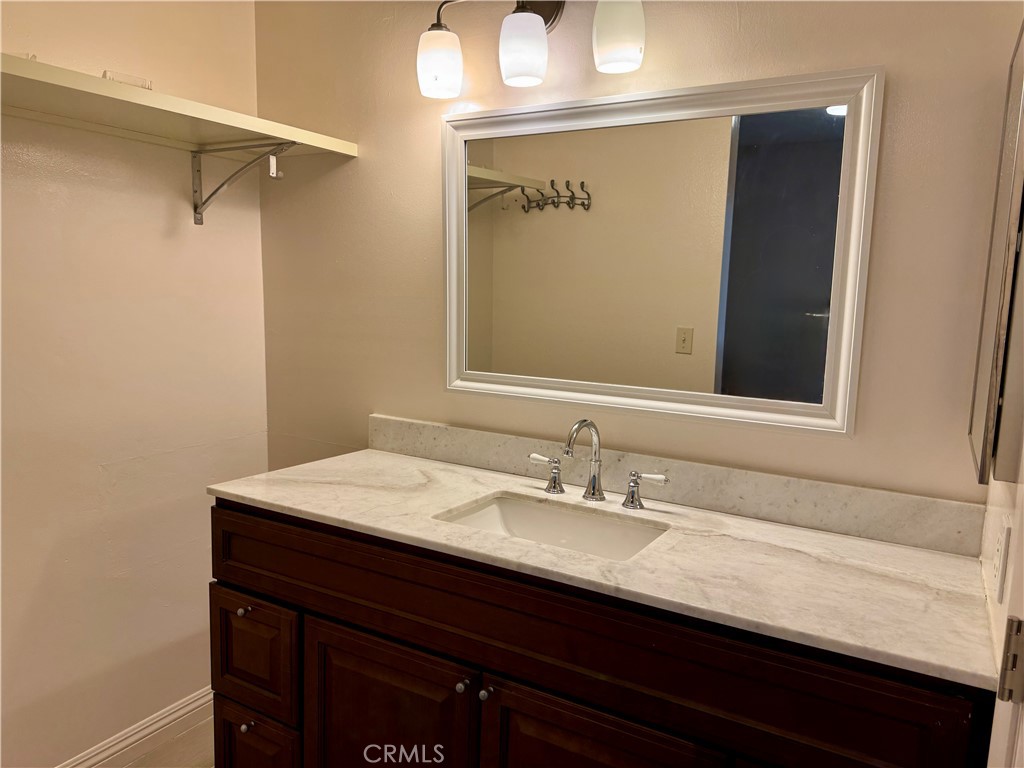
Bathroom vanity with dark wood cabinets, stone countertop, inset sink, and large framed mirror.
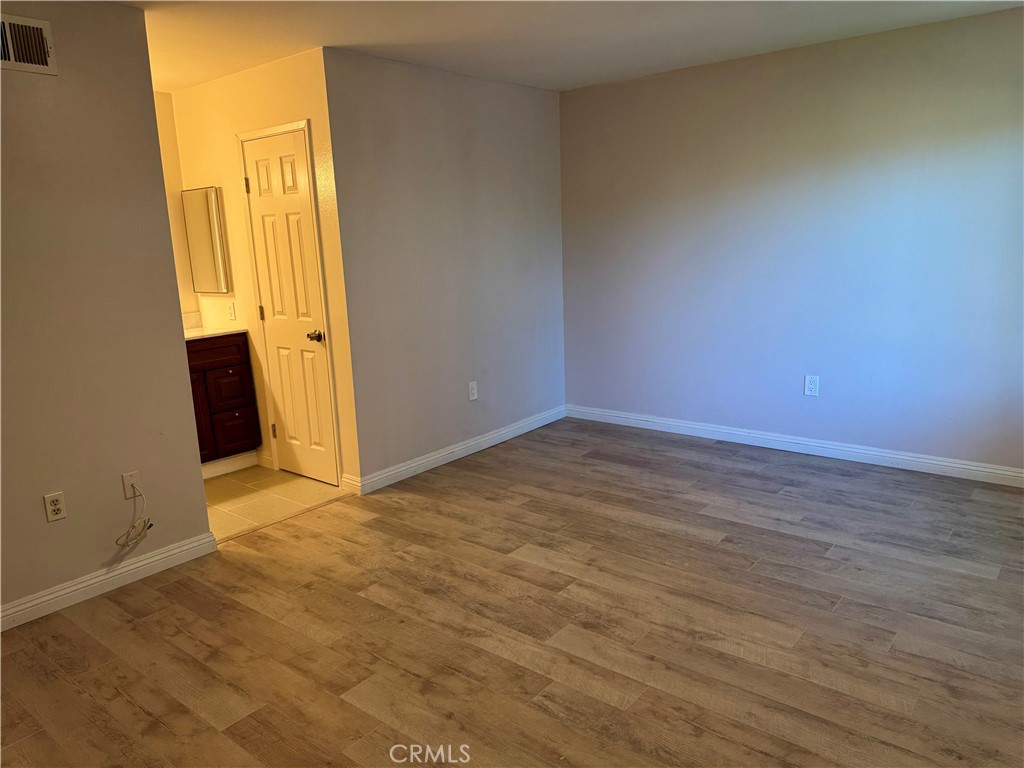
Empty room with wood-look flooring and an open doorway to a bathroom.
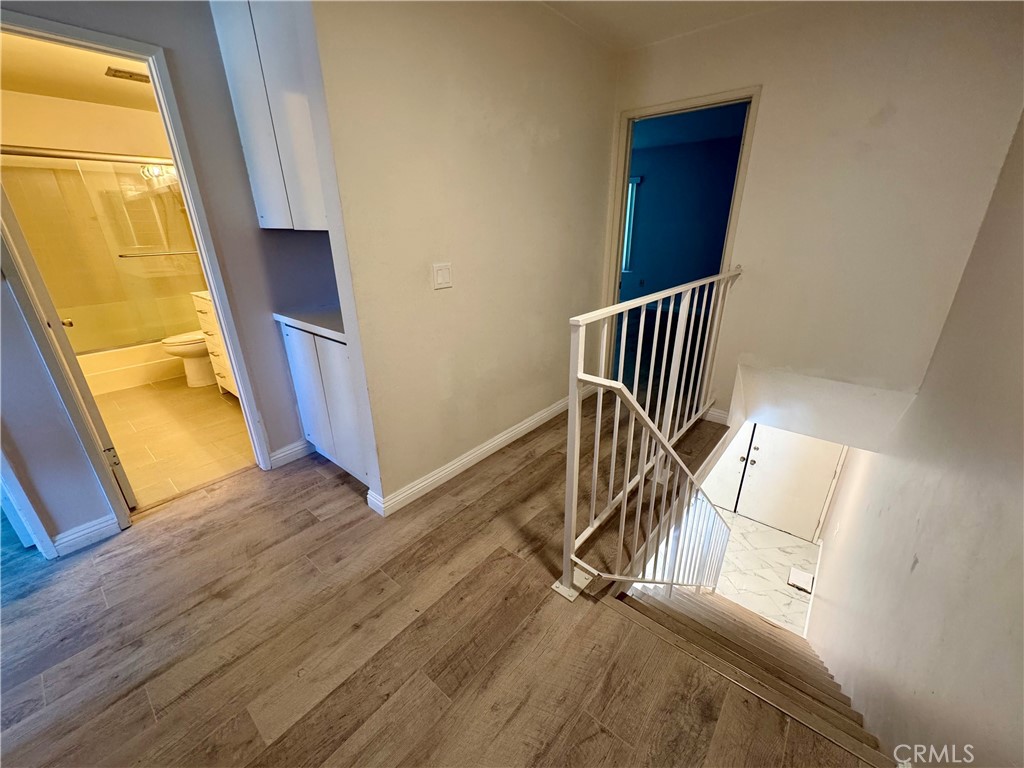
Upstairs landing overlooking a staircase, with a bathroom doorway and wood-look flooring.
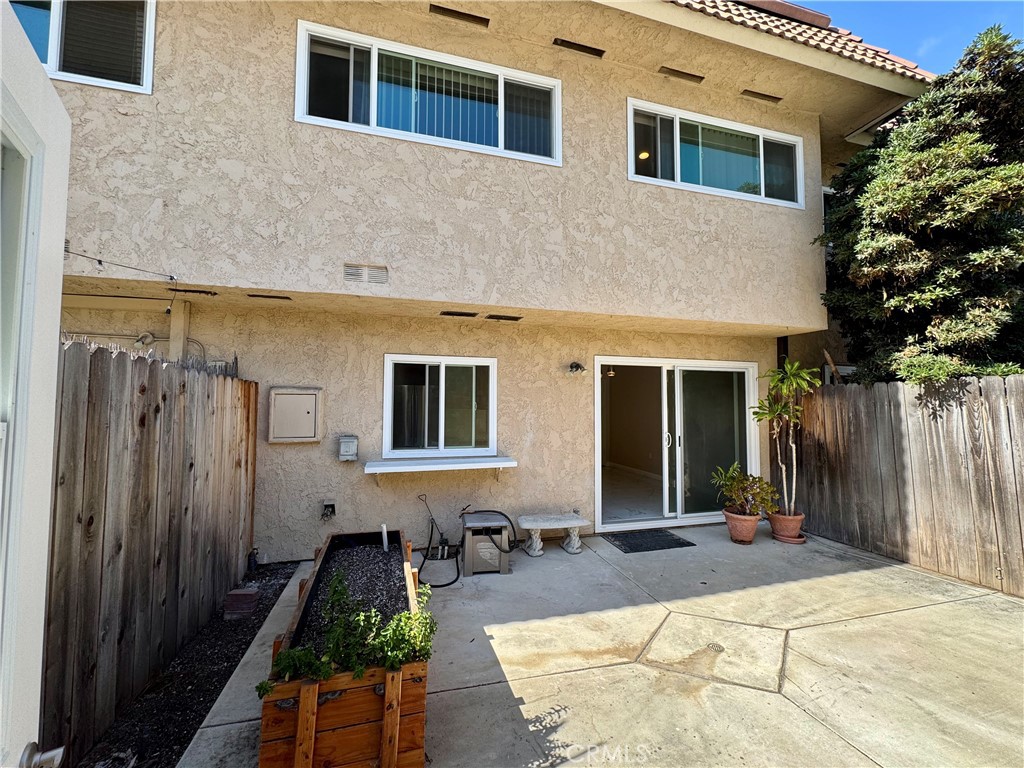
Rear patio with a fenced concrete courtyard, sliding glass door, and raised planter.
SEE ALL PHOTOS
Two-story stucco home with a red double front door and shrubs along the entry.
Kitchen with dark wood cabinets, light countertops, stainless steel appliances, and a marble-look tile floor.
Unfurnished living room with a marble-surround corner fireplace and glossy tile flooring.
Empty bedroom with wood-look flooring, vertical blinds, and mirrored closet doors.
Unfurnished kitchen with dark wood cabinets and a white-topped peninsula beside a bright, tiled dining area.
Bathroom vanity with a light wood cabinet, white sink, and wall mirror.
Bathroom with a glass-enclosed tub and shower and a gray-veined stone vanity.
Empty room with wood-look flooring and a wide window with vertical blinds.
Empty bedroom with wood-look flooring and a mirrored sliding-door closet.
Bathroom with a frosted-glass shower enclosure, white toilet, and gray tile floor.
Bathroom vanity with dark wood cabinets, stone countertop, inset sink, and large framed mirror.
Empty room with wood-look flooring and an open doorway to a bathroom.
Upstairs landing overlooking a staircase, with a bathroom doorway and wood-look flooring.
Rear patio with a fenced concrete courtyard, sliding glass door, and raised planter.
Bought with Brian Gibney with Coldwell Banker Realty and Listed by Brian Gibney CA DRE# 01383231 with Coldwell Banker Realty 949-500-1603
Leased

7627 Rapids Drive

7627 Rapids Drive, Huntington Beach, CA 92648

$3,800/month
Beautifully Upgraded Townhome in the Desirable Huntington Creek Community
Welcome to this exceptional two-story townhome ideally situated in the highly sought-after Huntington Creek neighborhood. Offering 3 spacious bedrooms and 2.5 upgraded bathrooms, this residence combines comfort, style, and convenience.
The kitchen features sleek quartz countertops, modern cabinetry, and newer appliances. Porcelain tile flooring enhances the ground level, while luxury vinyl plank flooring adds a contemporary touch to the staircase and second floor. All bathrooms have been tastefully remodeled, and the home is equipped with newer dual-pane windows throughout.
Enjoy the privacy of your enclosed patio, with direct access to a detached two-car garage. The community offers resort-style amenities including a pool and clubhouse, and is located just minutes from Downtown Huntington Beach, shopping, dining, and the iconic coastline.
Don't miss this opportunity to own a turnkey home in the heart of Huntington Beach!

3
beds

3
baths

1,311 Sq.Ft. LIVING AREA

0.4 Acres lot

Brian Gibney

Brian Gibney

Features & Amenities

Interior

  • total bedrooms3
  • Total bathrooms3
  • full bathrooms2
  • half bathroom1
  • Laundry room In Garage
  • Flooring Tile, Vinyl
  • Fireplace Living Room
  • APPLIANCES Refrigerator
  • other interior Features Quartz Counters, All Bedrooms Up

Area & Lot

  • Status Leased
  • Date Leased July 14, 2025
  • Living Area1,311 Sq.Ft.
  • Lot Area0.4 Acres
  • MLS® IDNP25124429
  • TypeTownhouse
  • YEAR BUILT1974
  • View DescriptionNone
  • School DistrictHuntington Beach Union High

Exterior

  • STORIES2
  • Garage Space2.0
  • water SourcePublic
  • utilitiesElectricity Connected, Natural Gas Connected, Sewer Connected, Water Connected
  • PoolCommunity, Association
  • lot featuresBack Yard
  • parkingDoor-Multi, Garage
  • HEAT TYPECentral
  • AIR CONDITIONINGNone
  • sewerPublic Sewer
  • SubstructureSlab
  • HOA AmenitiesClubhouse, Pool, Spa/Hot Tub

Financial

  • Lease Price$3,800/mo
  • Lease Term 12 MONTHS

Ready When You Are

He combines the skills of a corporate executive with the heart of a local neighbor. Brian is dedicated to clear communication and personalized strategies that fit your specific lifestyle needs. Connect with him for a partner who is as personable as he is professional.

Follow Me on Instagram