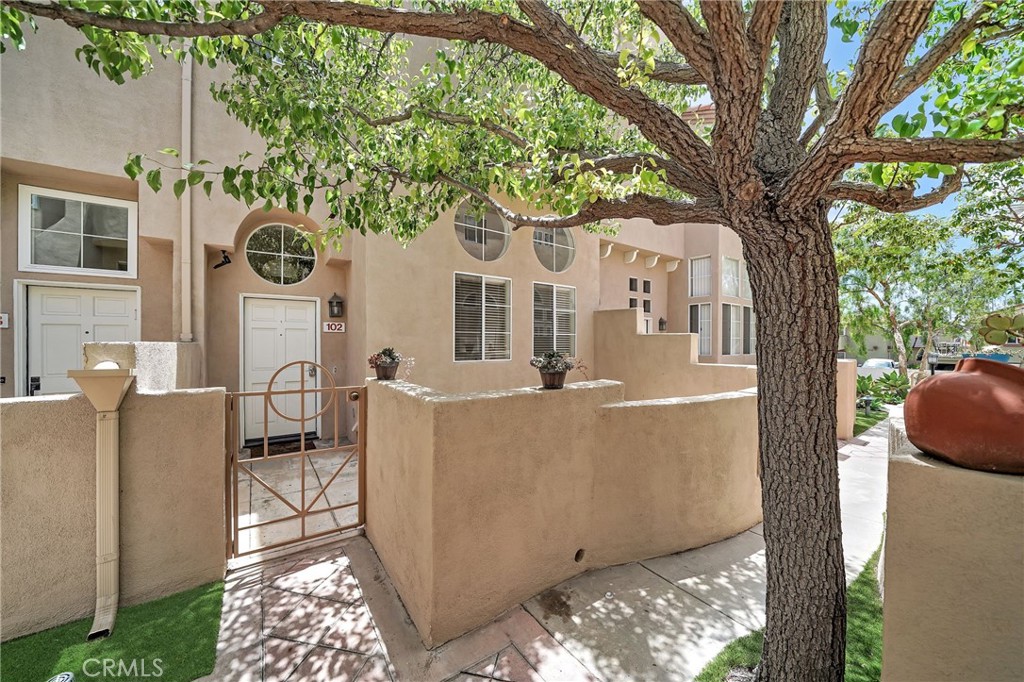
Beige stucco condominium entrance with a metal gate, circular windows, and a large shade tree.
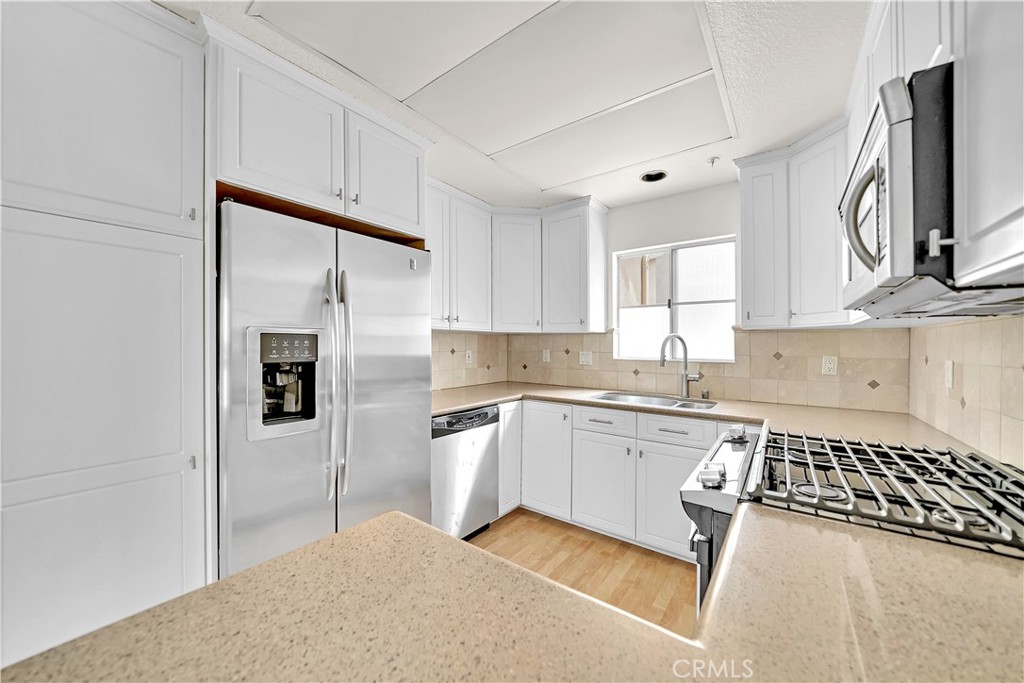
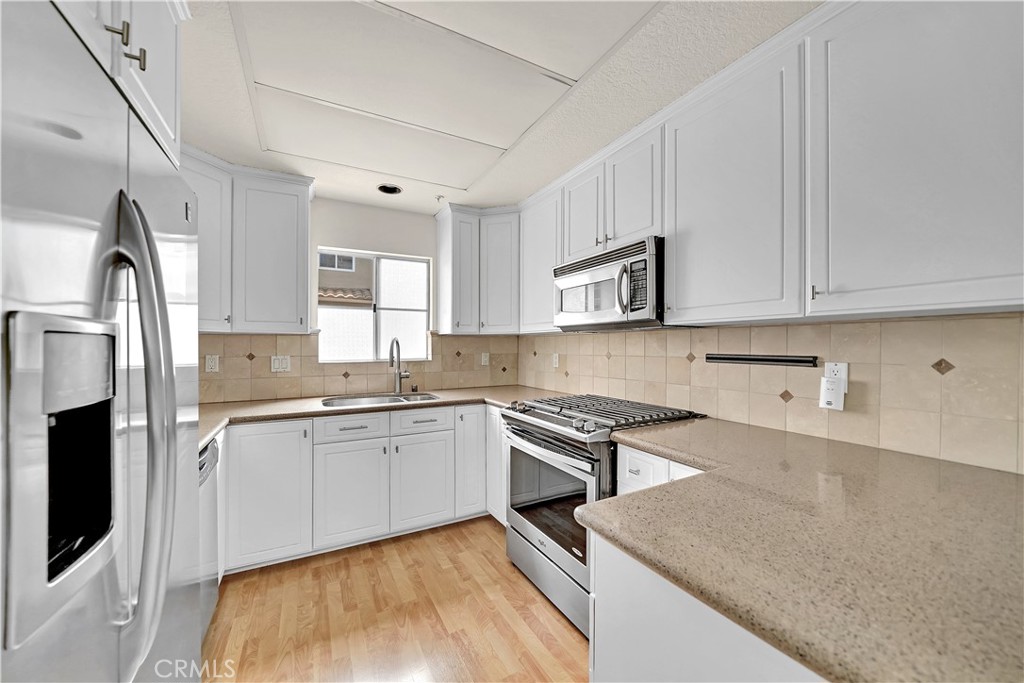
Kitchen with white cabinets, stainless steel appliances, stone counters, and light wood flooring.
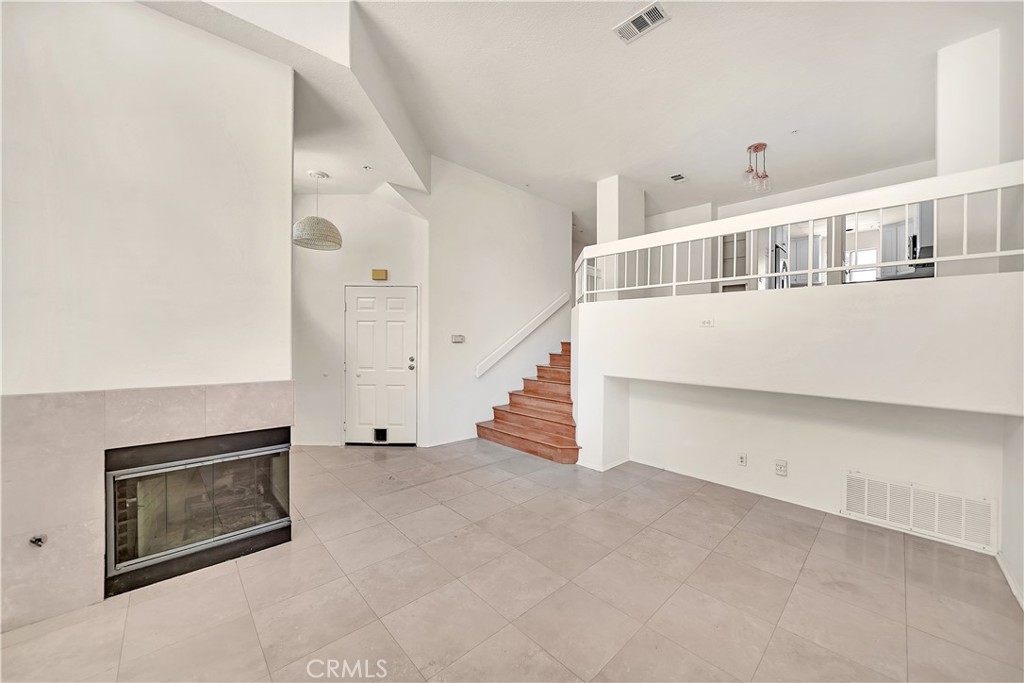
Living room with a tiled floor, corner fireplace, wood staircase, and open loft railing.
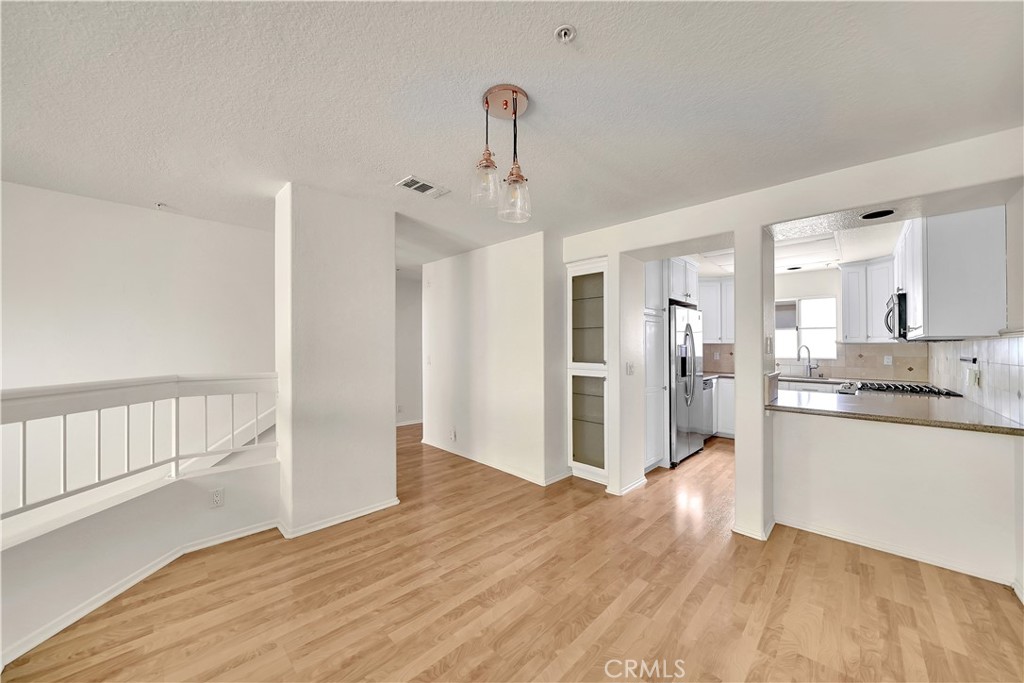
Open dining area leading to a white kitchen, with light wood floors and a stair railing.
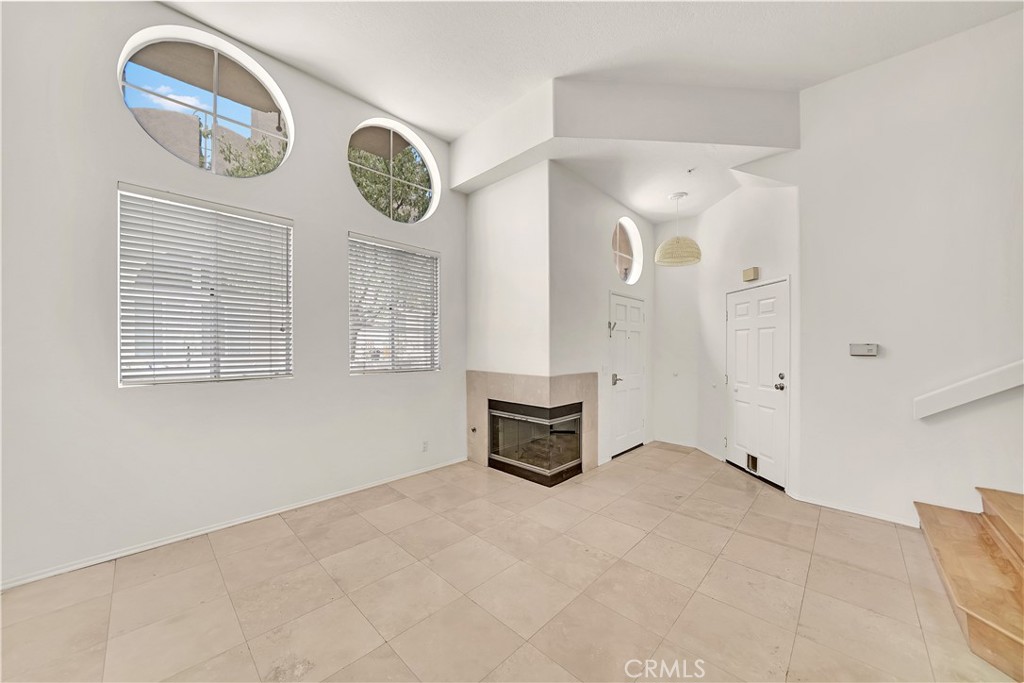
Vacant living area with a high ceiling, round upper windows, tiled floors, and a corner fireplace.
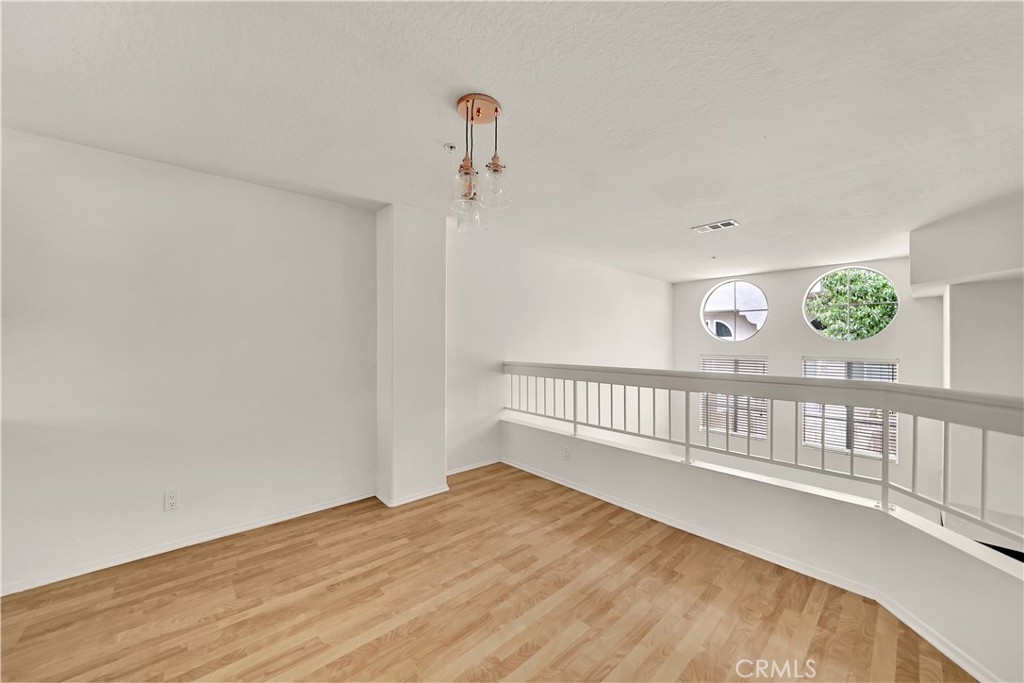
Empty loft with wood flooring, a white railing, and two round windows.
Kitchen with white cabinets, stainless-steel appliances, granite counters, and a gas cooktop.
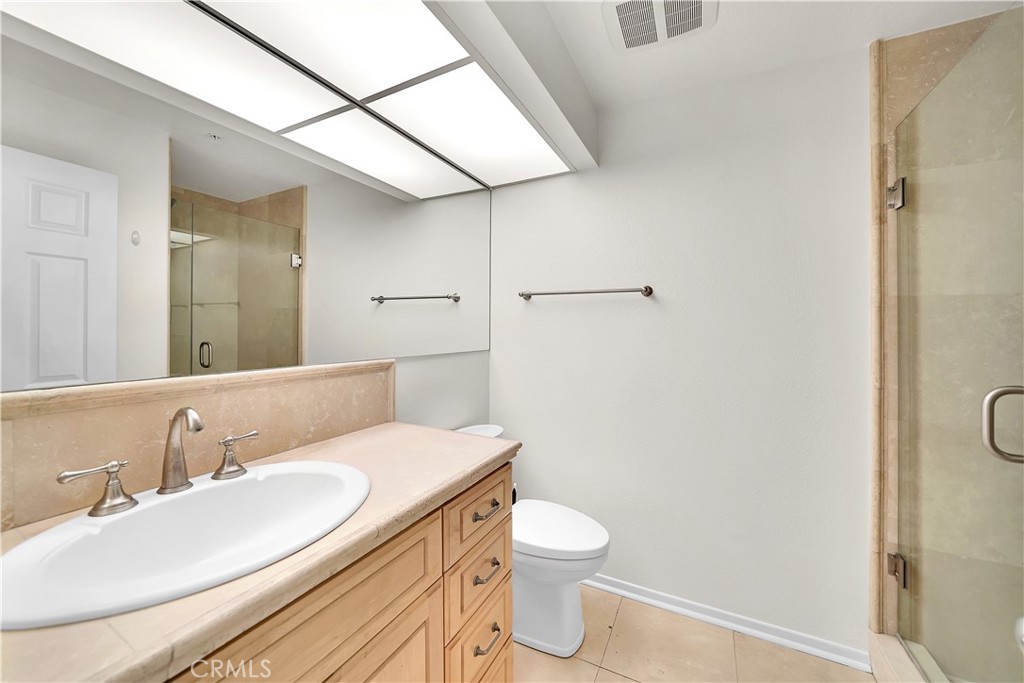
Bathroom with a wood vanity, large mirror, and glass-enclosed shower.
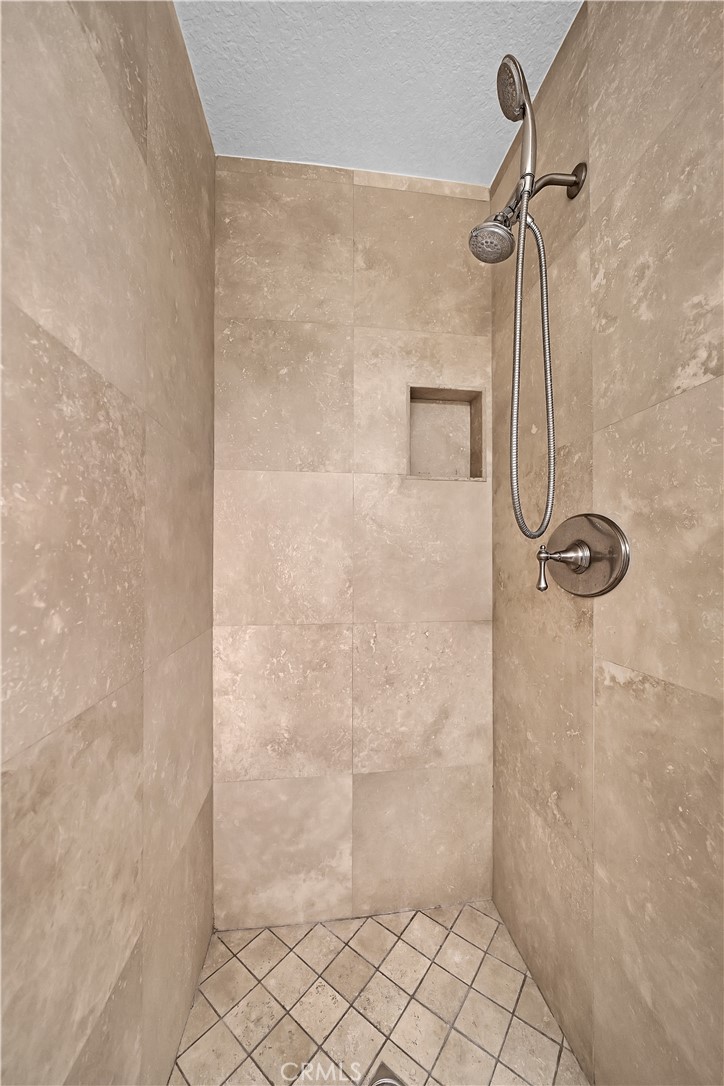
Walk-in shower with beige tiled walls, a recessed niche, and bronze-tone handheld shower fixtures.
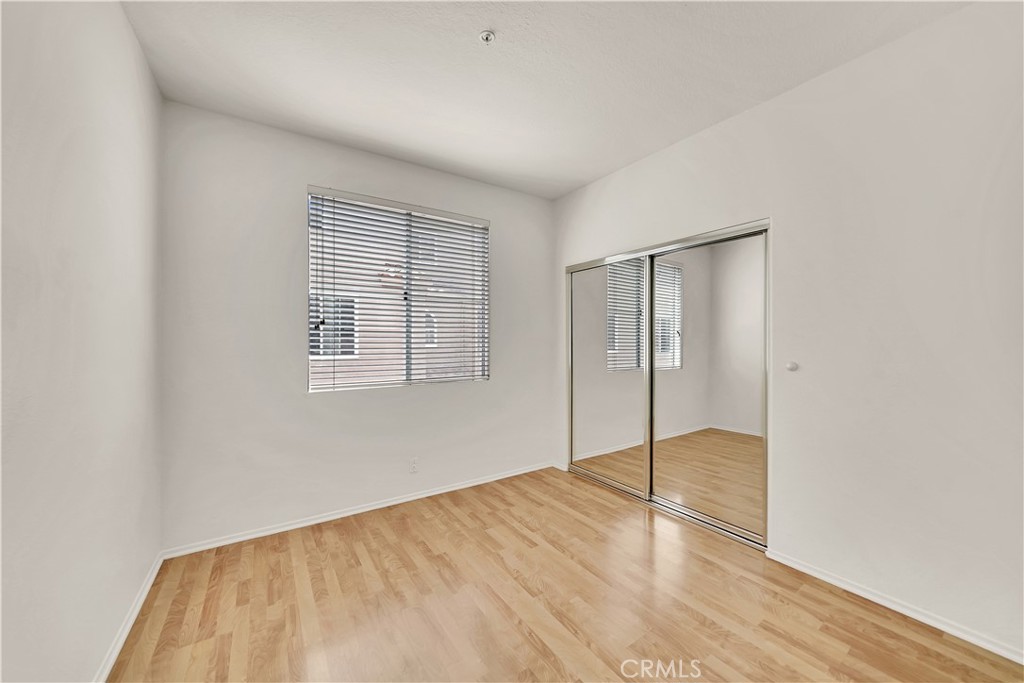
Empty bedroom with light wood floors, a window with blinds, and mirrored closet doors.
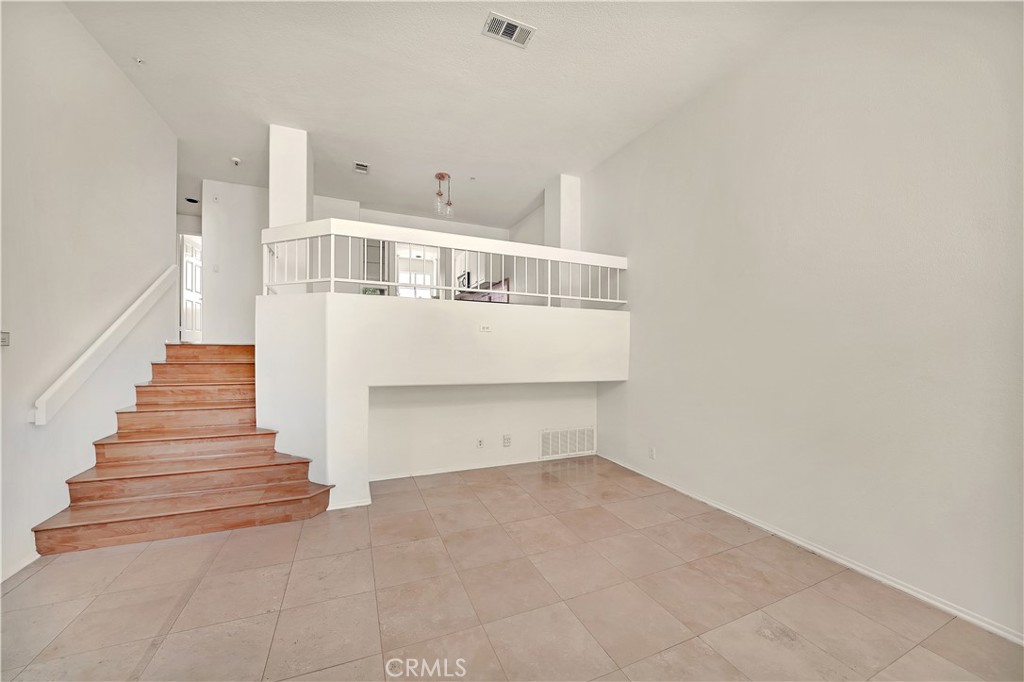
Vacant tiled room with a staircase and raised loft behind a white railing.
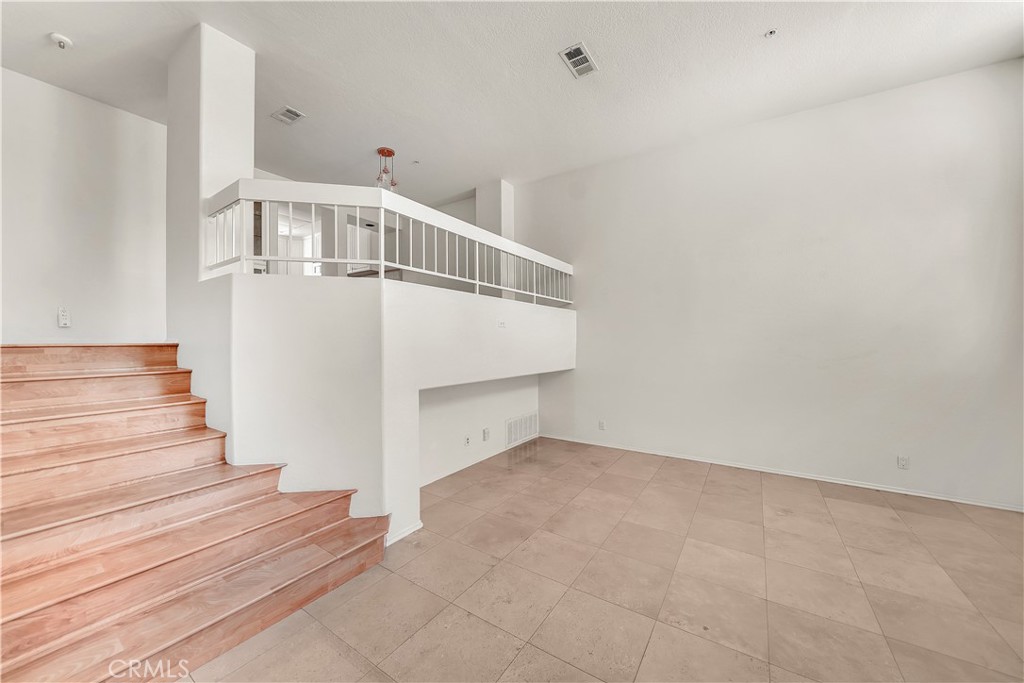
Empty tiled room with a broad wooden staircase and white-railed upper landing.
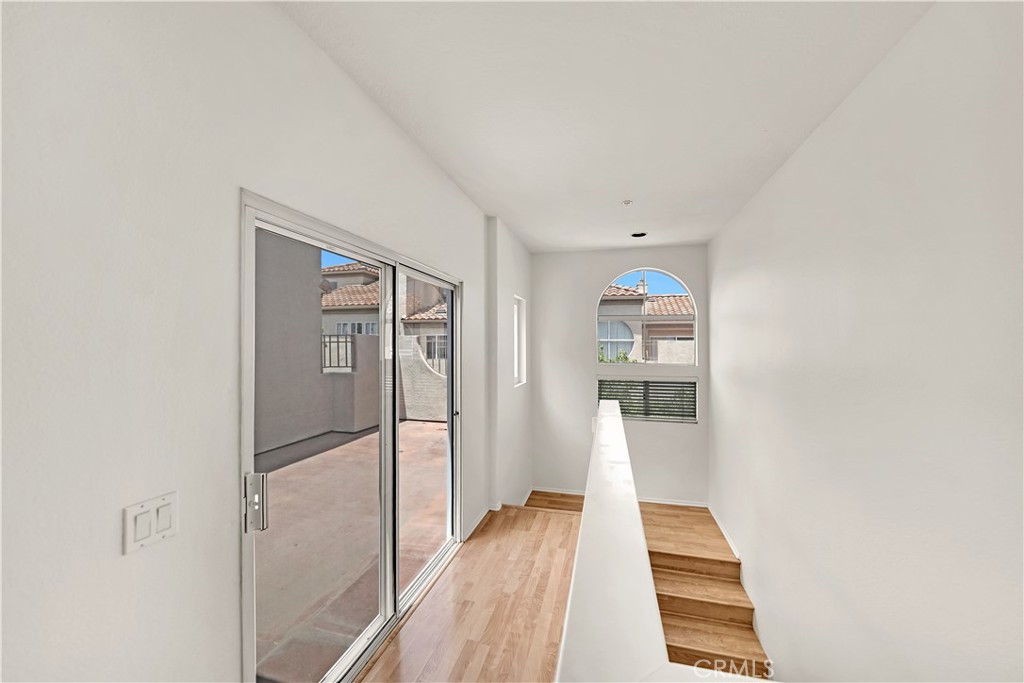
Upstairs landing with light wood floors, a stairwell, and a sliding glass door to the balcony.
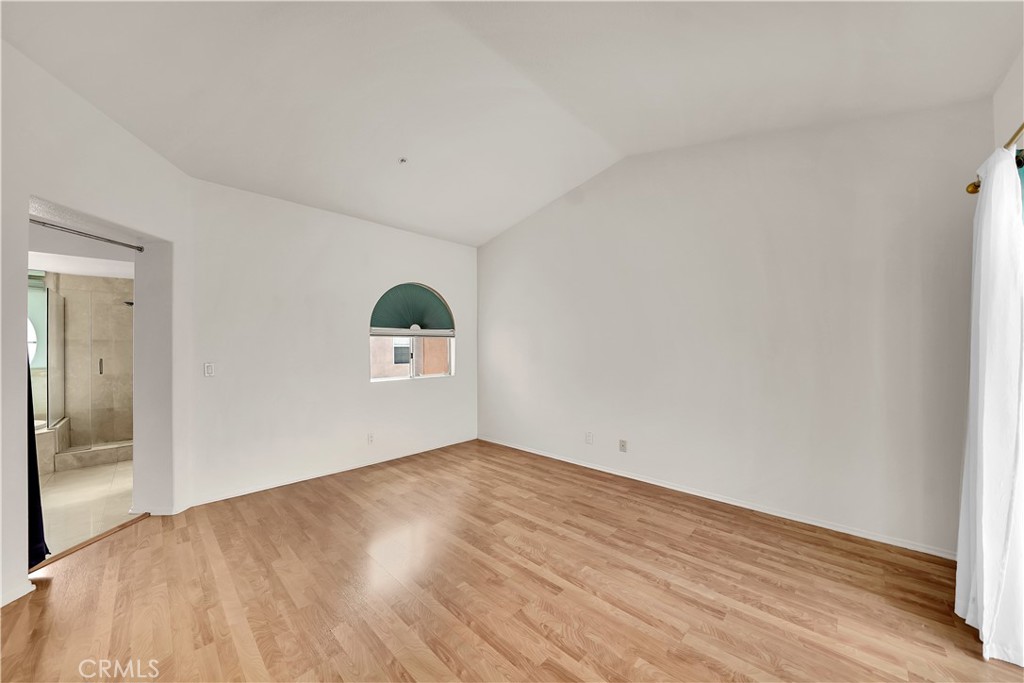
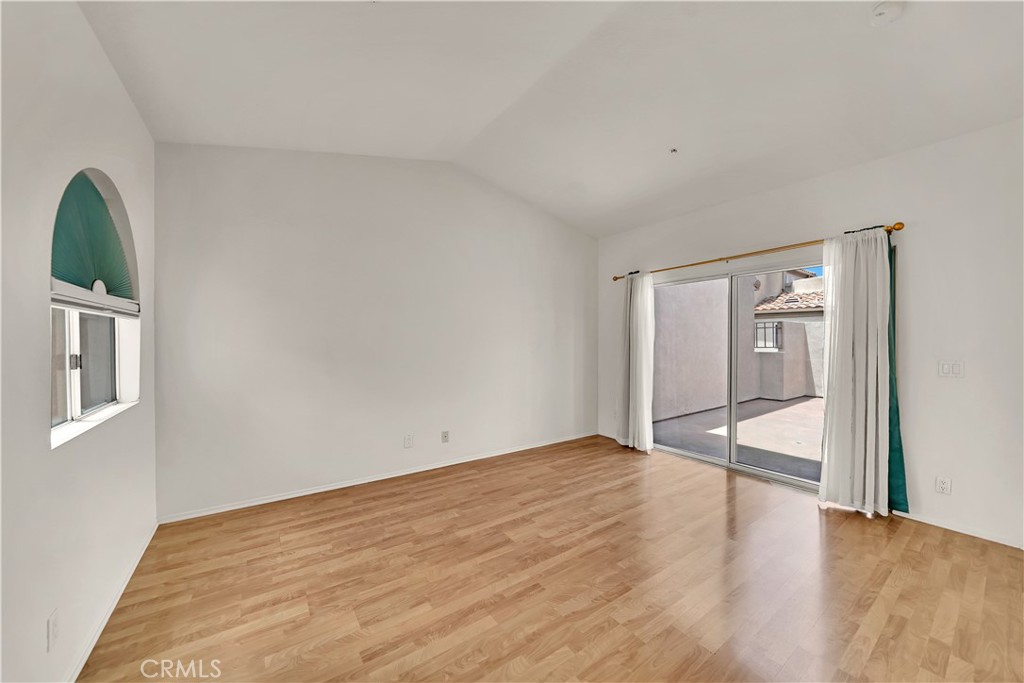
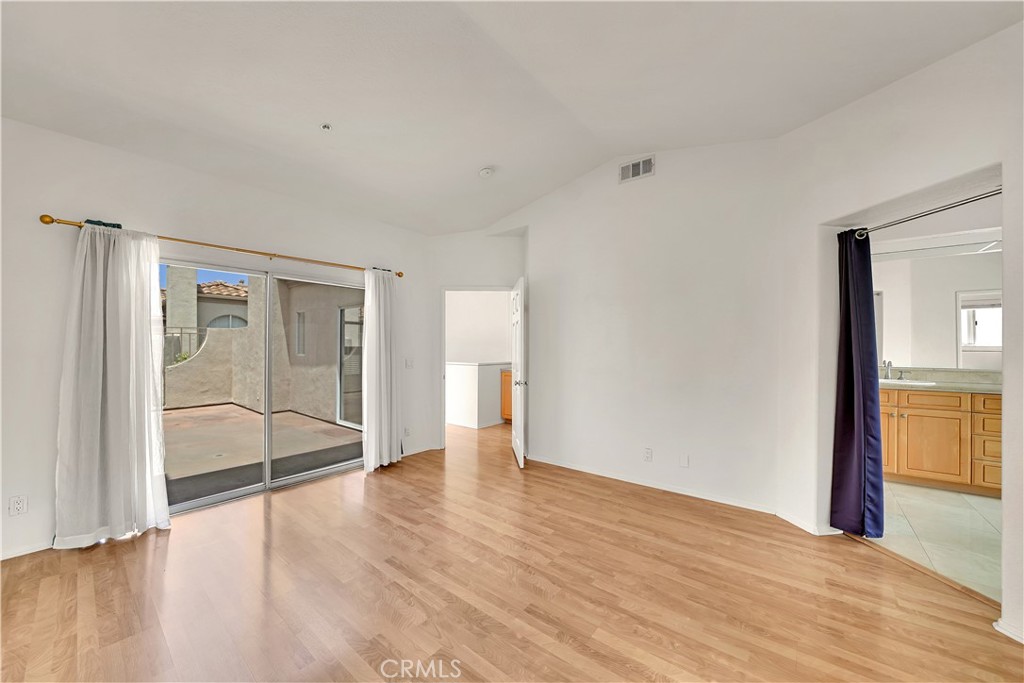
Vacant bedroom with light wood flooring, an arched window, and an adjoining tiled bathroom.
Vacant living room with wood flooring and sliding glass doors to a patio.
Empty room with wood flooring and sliding glass doors opening onto a private patio.
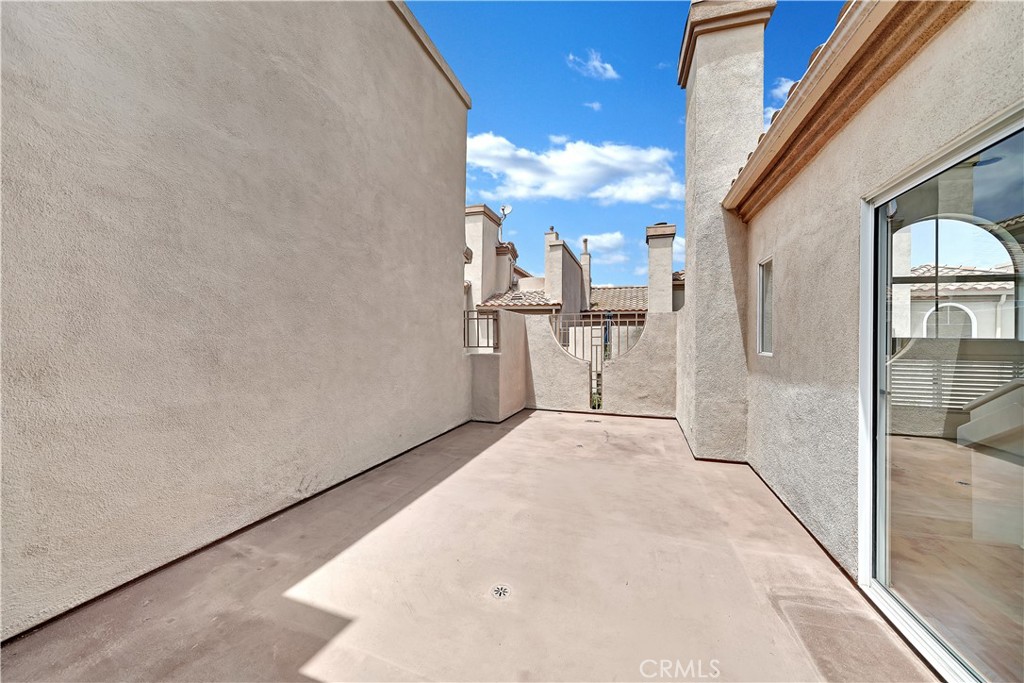
Outdoor patio with a broad concrete floor, stucco walls, and sliding glass door.
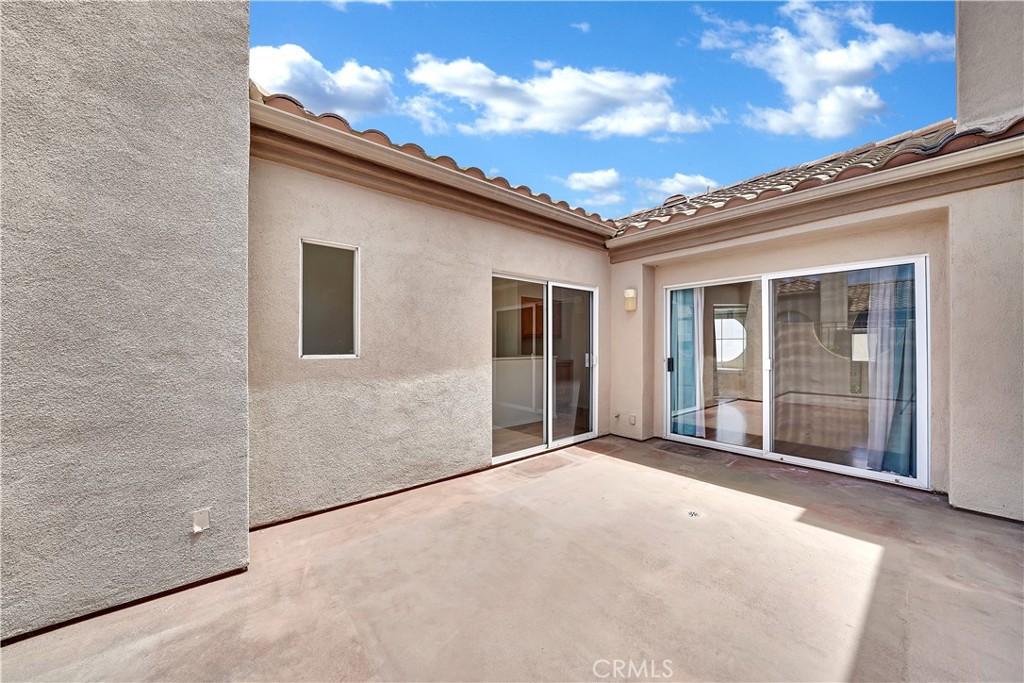
Enclosed concrete patio with stucco walls, tiled rooflines, and wide sliding glass doors.
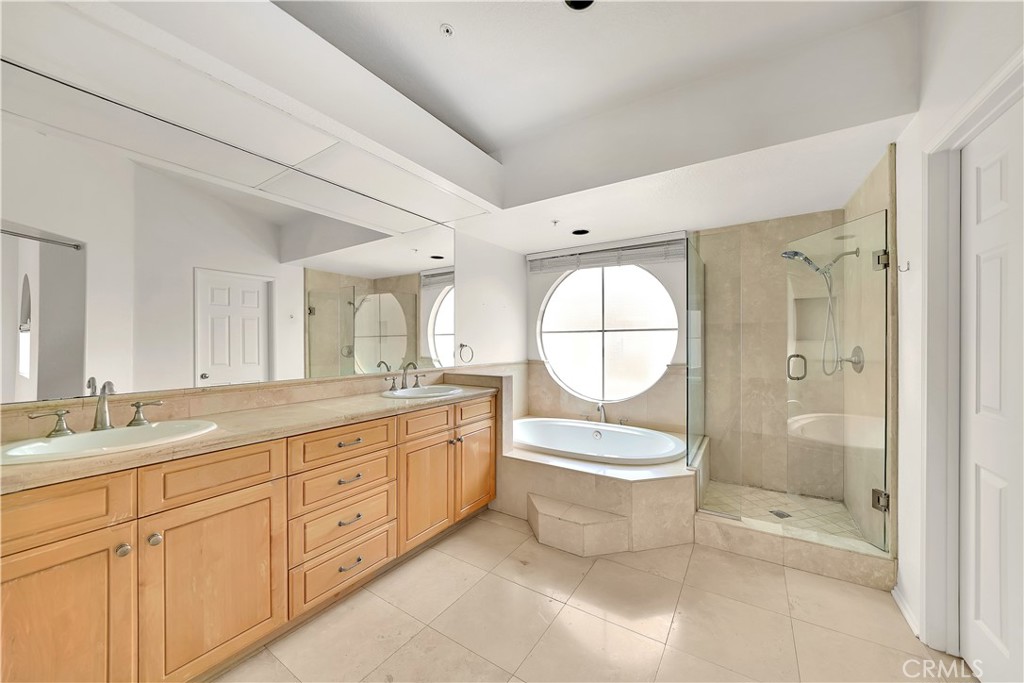
Bathroom with a double-sink wood vanity, soaking tub beneath a round window, and glass-enclosed shower.
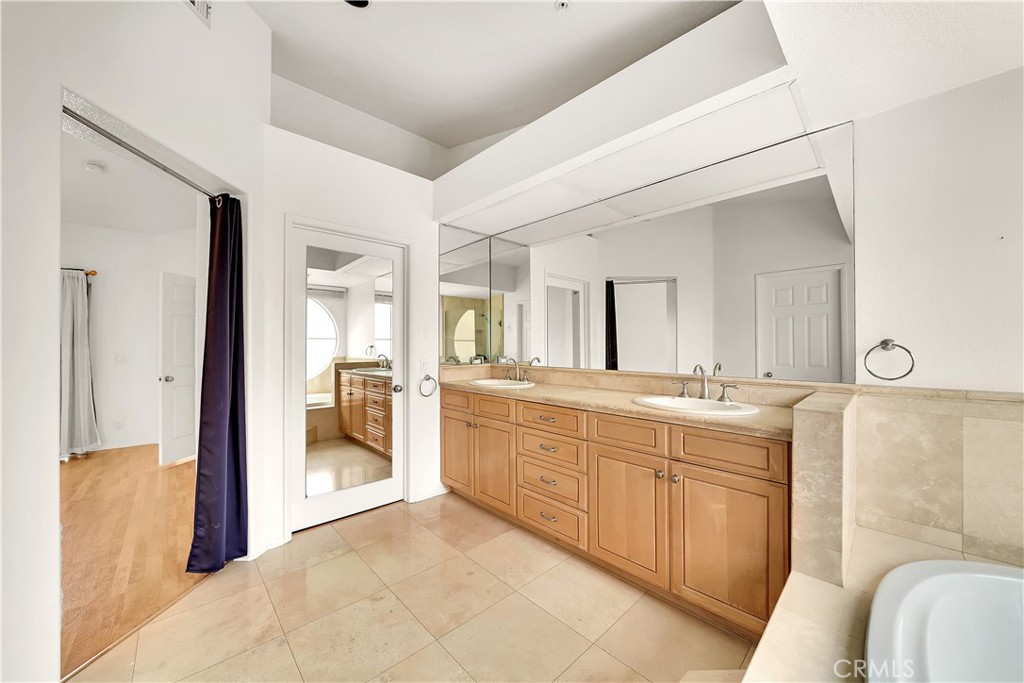
Bathroom with a long double-sink wood vanity, large mirror, and beige tile flooring.
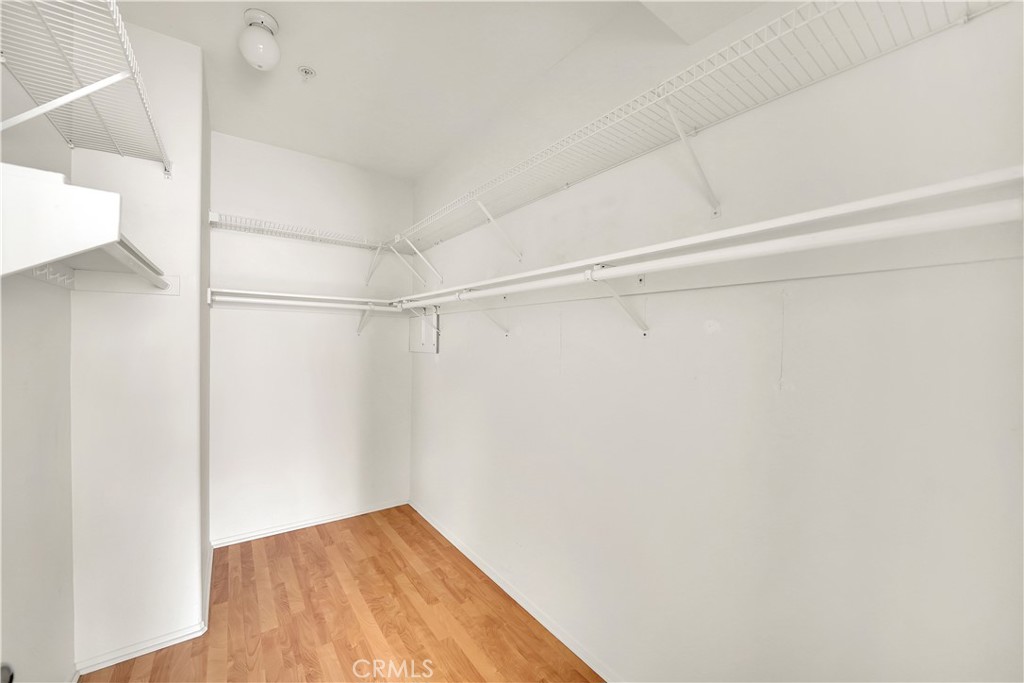
Empty walk-in closet with white wire shelving and warm wood-look flooring.
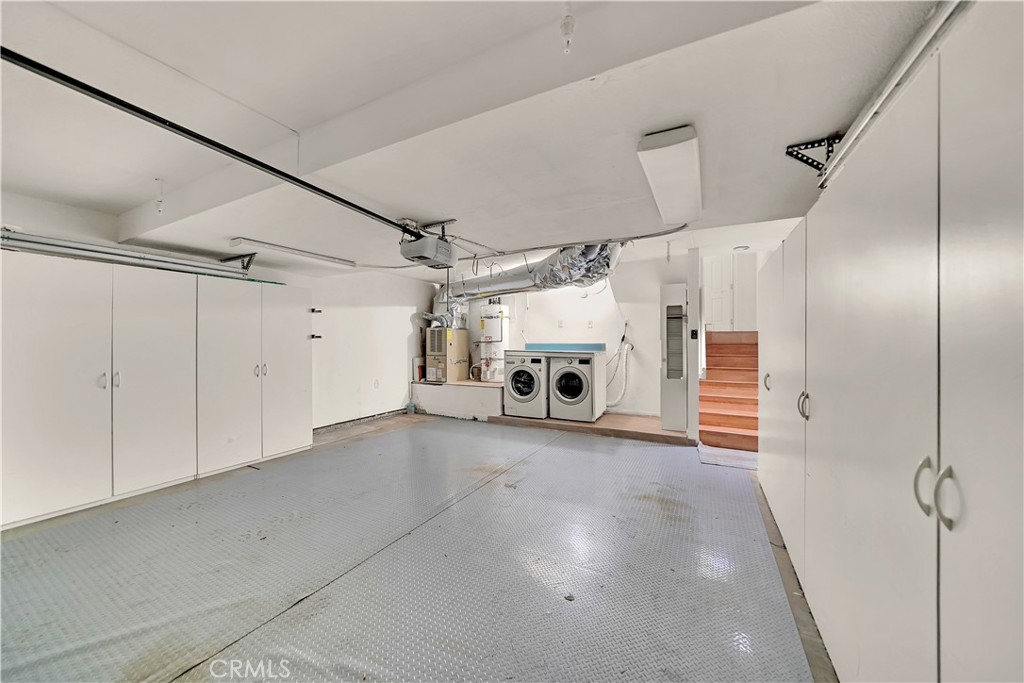
Garage with extensive white storage cabinets, washer and dryer, and stairs.
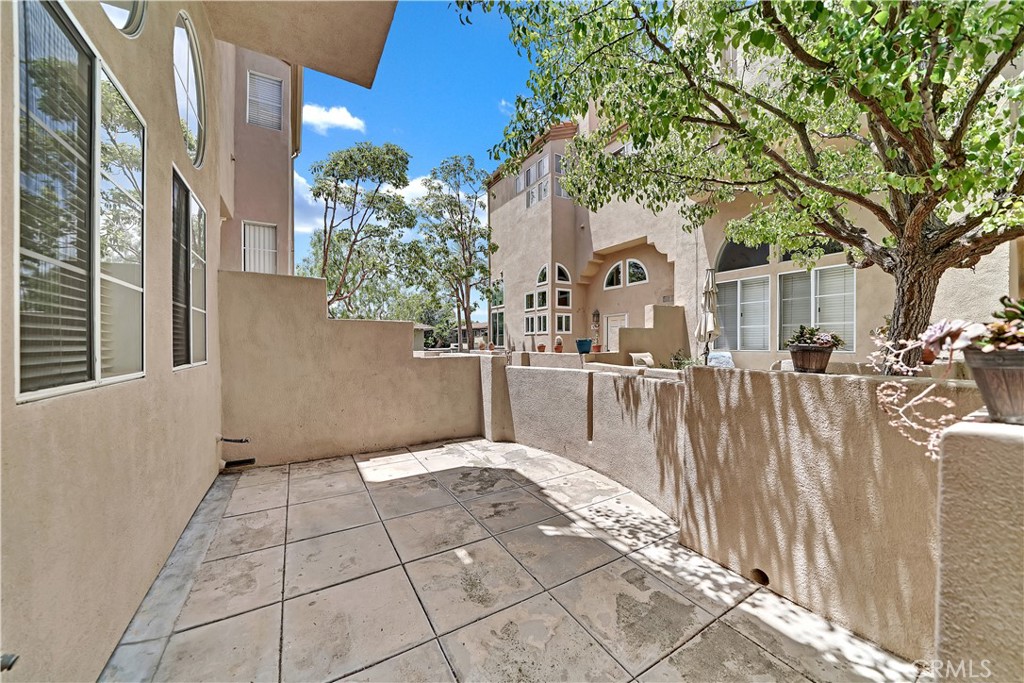
Tiled private patio beside stucco homes, shaded by a mature tree.
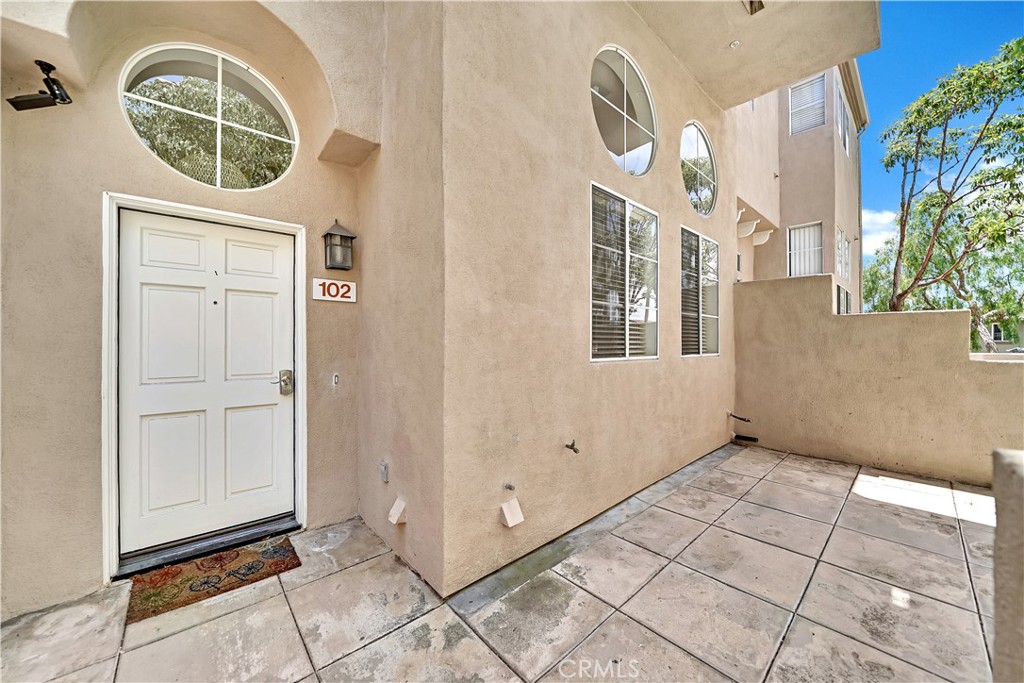
Home entry patio with a white door marked 102, round windows, and a tiled courtyard.
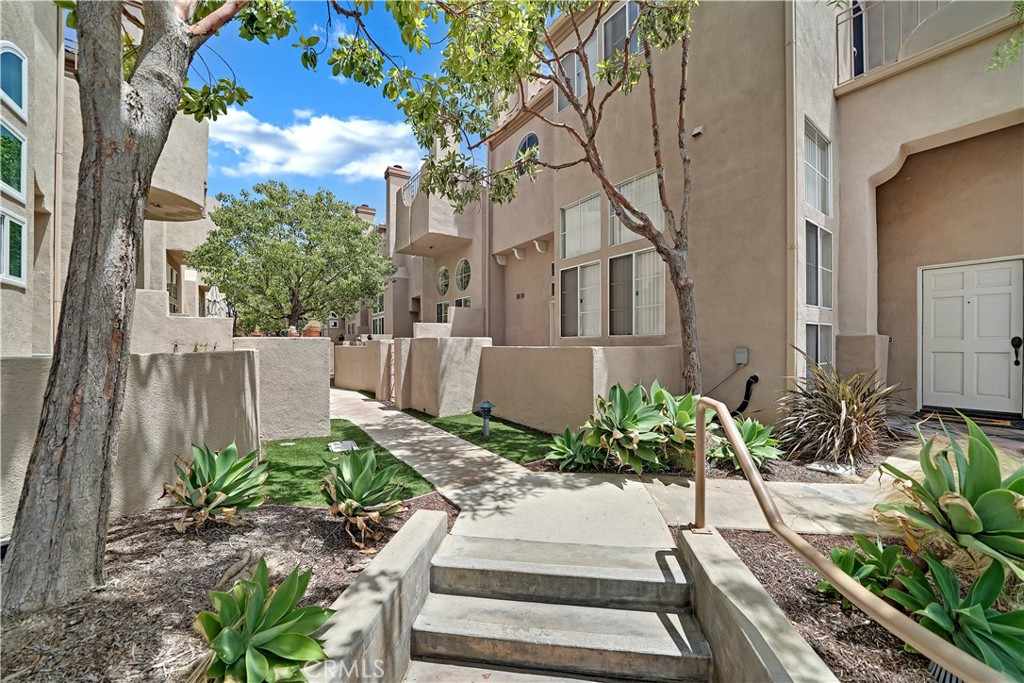
Condominium walkway with concrete steps, landscaped succulent beds, and a stucco entry.
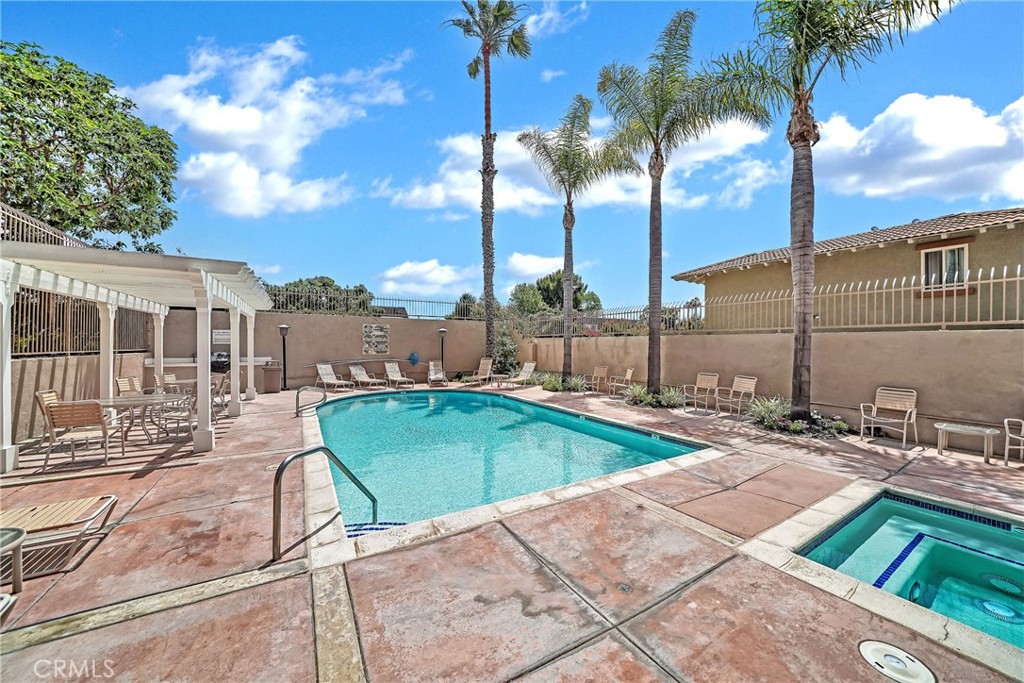
Community pool and spa with a paved deck, pergola seating, and tall palm trees.
SEE ALL PHOTOS
Beige stucco condominium entrance with a metal gate, circular windows, and a large shade tree.
Kitchen with white cabinets, stainless steel appliances, stone counters, and light wood flooring.
Living room with a tiled floor, corner fireplace, wood staircase, and open loft railing.
Open dining area leading to a white kitchen, with light wood floors and a stair railing.
Vacant living area with a high ceiling, round upper windows, tiled floors, and a corner fireplace.
Empty loft with wood flooring, a white railing, and two round windows.
Kitchen with white cabinets, stainless-steel appliances, granite counters, and a gas cooktop.
Bathroom with a wood vanity, large mirror, and glass-enclosed shower.
Walk-in shower with beige tiled walls, a recessed niche, and bronze-tone handheld shower fixtures.
Empty bedroom with light wood floors, a window with blinds, and mirrored closet doors.
Vacant tiled room with a staircase and raised loft behind a white railing.
Empty tiled room with a broad wooden staircase and white-railed upper landing.
Upstairs landing with light wood floors, a stairwell, and a sliding glass door to the balcony.
Vacant bedroom with light wood flooring, an arched window, and an adjoining tiled bathroom.
Vacant living room with wood flooring and sliding glass doors to a patio.
Empty room with wood flooring and sliding glass doors opening onto a private patio.
Outdoor patio with a broad concrete floor, stucco walls, and sliding glass door.
Enclosed concrete patio with stucco walls, tiled rooflines, and wide sliding glass doors.
Bathroom with a double-sink wood vanity, soaking tub beneath a round window, and glass-enclosed shower.
Bathroom with a long double-sink wood vanity, large mirror, and beige tile flooring.
Empty walk-in closet with white wire shelving and warm wood-look flooring.
Garage with extensive white storage cabinets, washer and dryer, and stairs.
Tiled private patio beside stucco homes, shaded by a mature tree.
Home entry patio with a white door marked 102, round windows, and a tiled courtyard.
Condominium walkway with concrete steps, landscaped succulent beds, and a stucco entry.
Community pool and spa with a paved deck, pergola seating, and tall palm trees.
Bought with Brian Gibney with Coldwell Banker Realty and Listed by Brian Gibney CA DRE# 01383231 with Coldwell Banker Realty 949-500-1603
Leased

8312 Atlanta Avenue 102

8312 Atlanta Avenue 102, Huntington Beach, CA 92646

$3,900/month
Stylish 2-Bed, 2-Bath Townhome in a Serene Community Near the Beach
Enjoy modern living in this beautifully updated 2-bedroom, 2-bathroom townhome, quietly situated in the interior of a peaceful 42-unit community--well away from street noise and just under a mile from the beach and the Promenade shopping center, featuring popular dining spots and Starbucks.
The home features newer kitchen appliances, including a refrigerator, along with laminate wood and tile flooring throughout. The dramatic top-floor primary suite boasts vaulted ceilings, a walk-in closet, and a private balcony. The second bedroom is spread across two levels and is conveniently located near a full hallway bath.
Additional highlights include an enclosed front patio, an attached two-car garage with washer and dryer included, and proximity to the community pool and spa.
Move-in ready. Strong credit and verifiable income required.
2
beds

2
baths

1,242 Sq.Ft. LIVING AREA

Brian Gibney

Brian Gibney

Features & Amenities

Interior

  • total bedrooms2
  • Total bathrooms2
  • full bathrooms2
  • Laundry room In Garage
  • Flooring Laminate, Tile
  • Fireplace None
  • APPLIANCES Dryer, Washer
  • other interior Features Eat-in Kitchen, High Ceilings, All Bedrooms Up, Walk-In Closet(s)

Area & Lot

  • Status Leased
  • Date Leased June 6, 2025
  • Living Area1,242 Sq.Ft.
  • MLS® IDNP25113225
  • TypeCondo
  • YEAR BUILT1991
  • View DescriptionNone
  • School DistrictHuntington Beach Union High

Exterior

  • STORIES3
  • Garage Space2.0
  • water SourcePublic
  • utilitiesCable Connected, Electricity Connected, Natural Gas Connected, Sewer Connected, Water Connected
  • PoolAssociation
  • parkingDoor-Multi, Garage, On Site, Garage Faces Rear
  • HEAT TYPECentral
  • AIR CONDITIONINGNone
  • sewerPublic Sewer
  • SubstructureSlab
  • HOA AmenitiesPool, Spa/Hot Tub

Financial

  • Lease Price$3,900/mo
  • Lease Term 12 MONTHS

Ready When You Are

He combines the skills of a corporate executive with the heart of a local neighbor. Brian is dedicated to clear communication and personalized strategies that fit your specific lifestyle needs. Connect with him for a partner who is as personable as he is professional.

Follow Me on Instagram